Project Overview
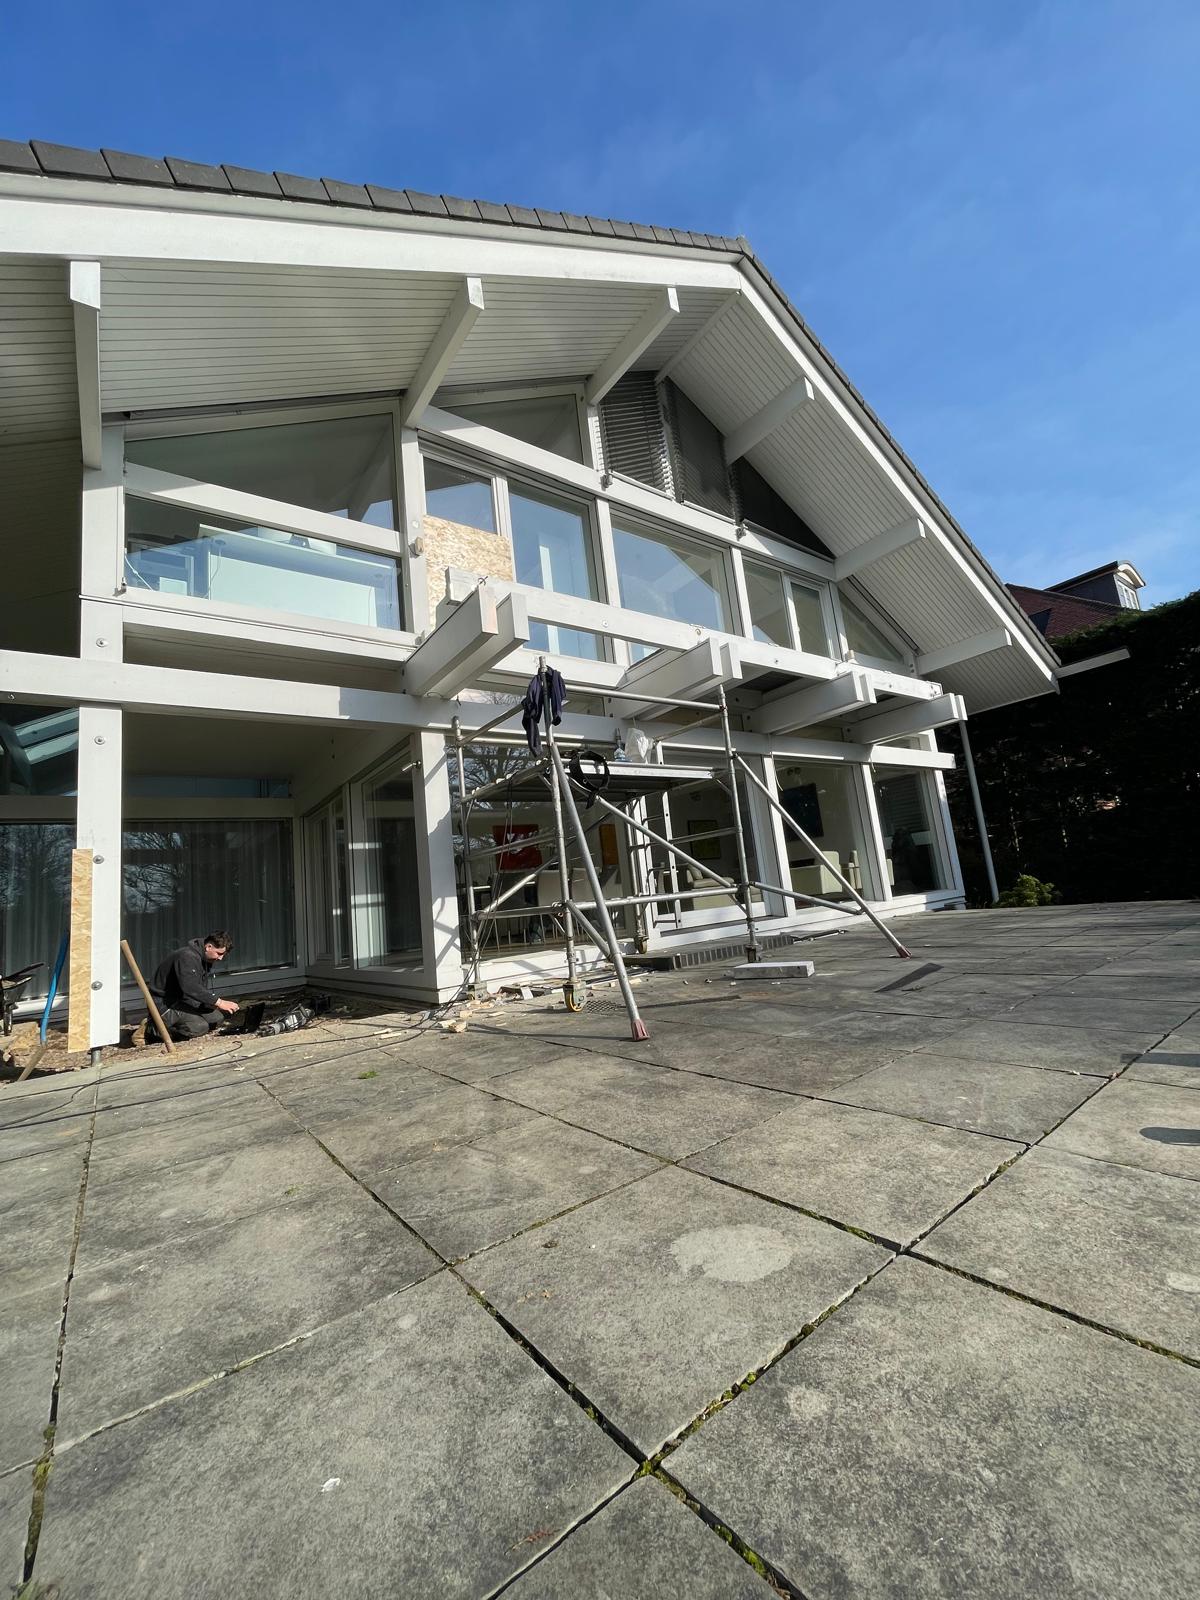
We carried out this full design and build project in Beaconsfield, working closely with the client from the initial design and pre-construction stages through to completion.
Phase 1 – Design & Pre-Construction
The first phase focused on developing the client’s ideas into a practical design that could be delivered within their agreed budget..
We worked alongside the architect and structural engineers from the outset, ensuring the proposed design met the client’s requirements while remaining structurally practical and financially achievable before construction began.
Phase 2 – Construction
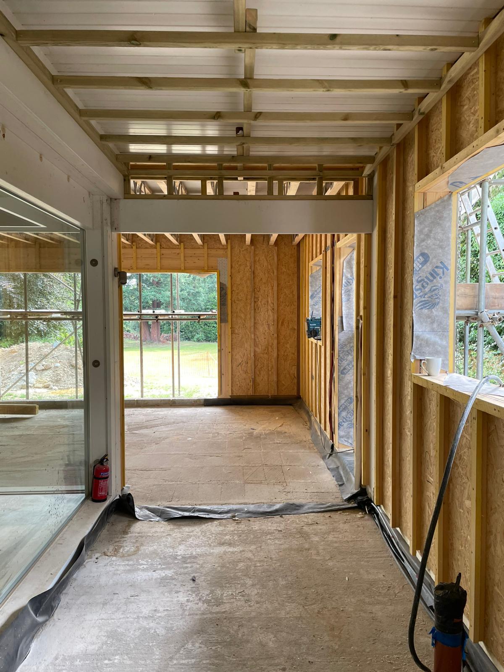
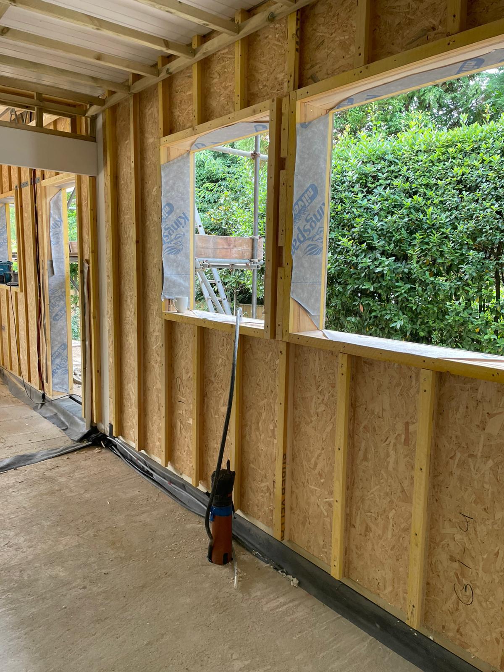
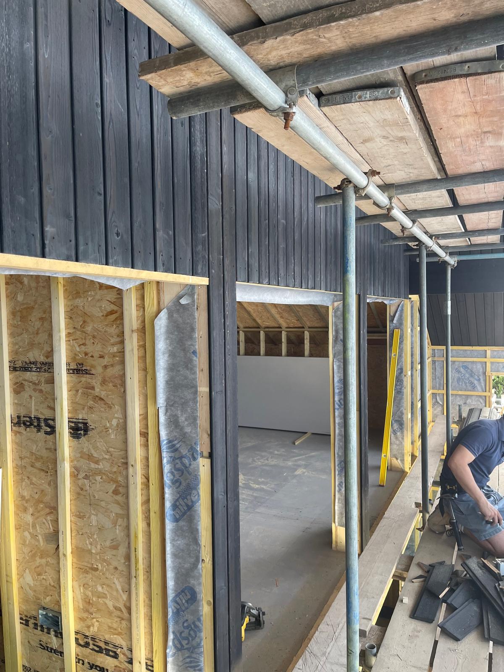
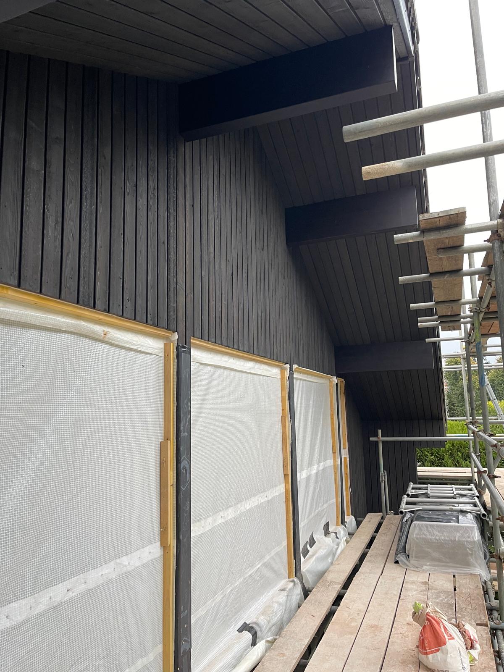
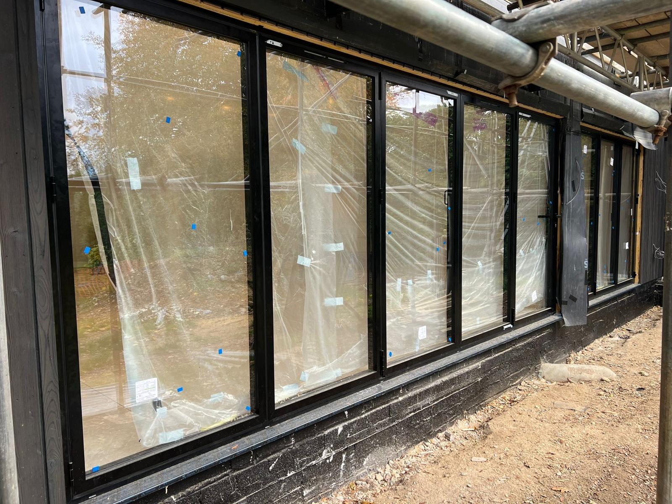
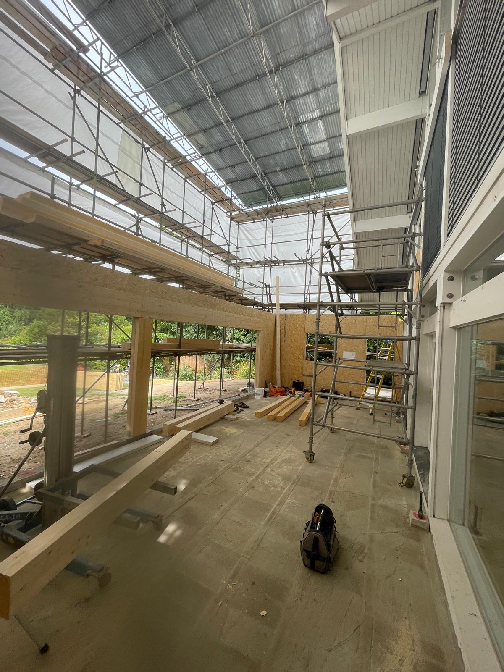
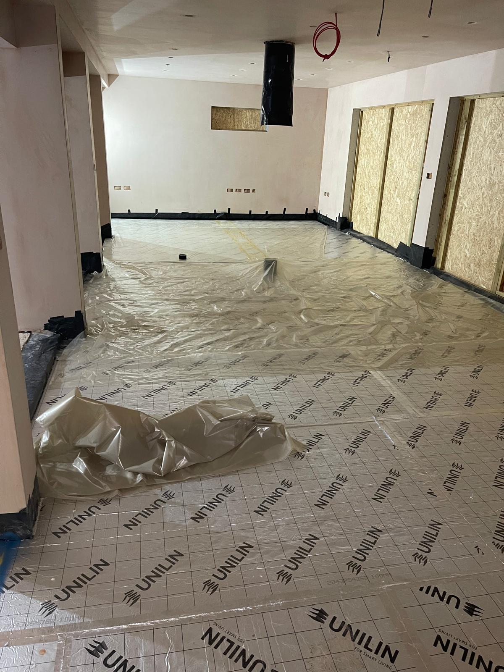
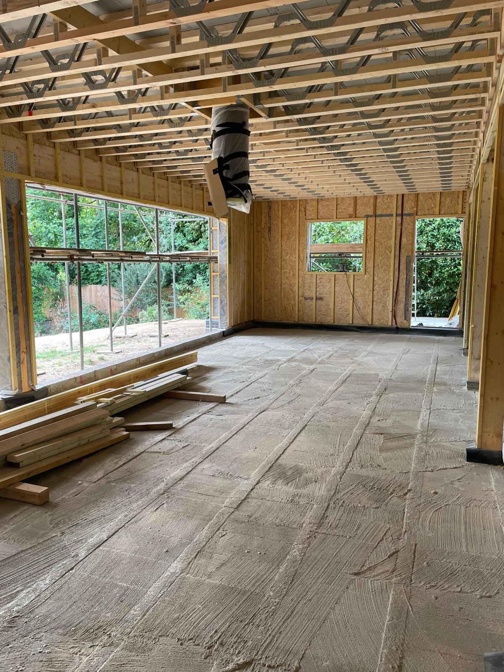
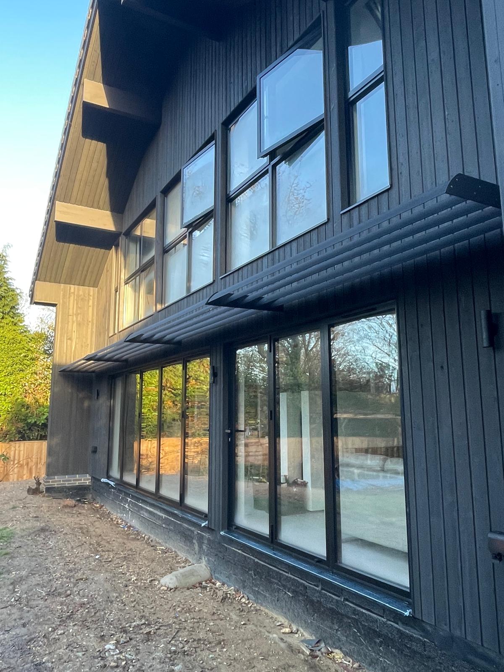
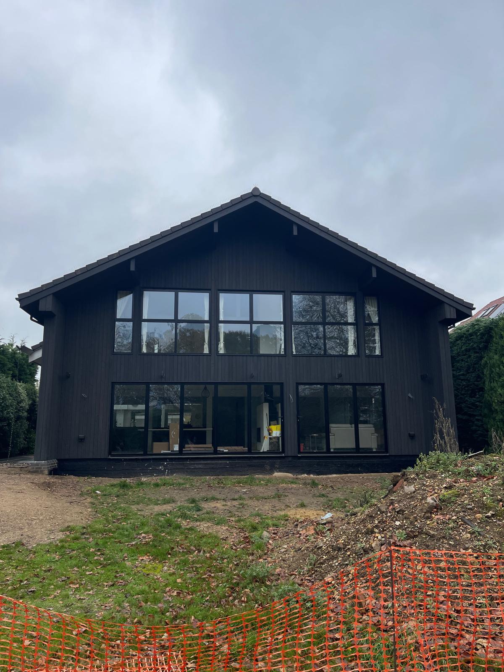
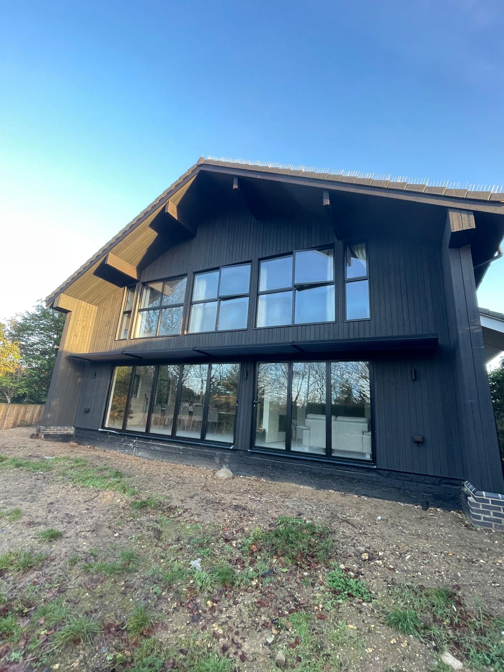
The main construction phase included a double rear extension built using SIP panels and finished with Siberian larch burnt timber cladding.
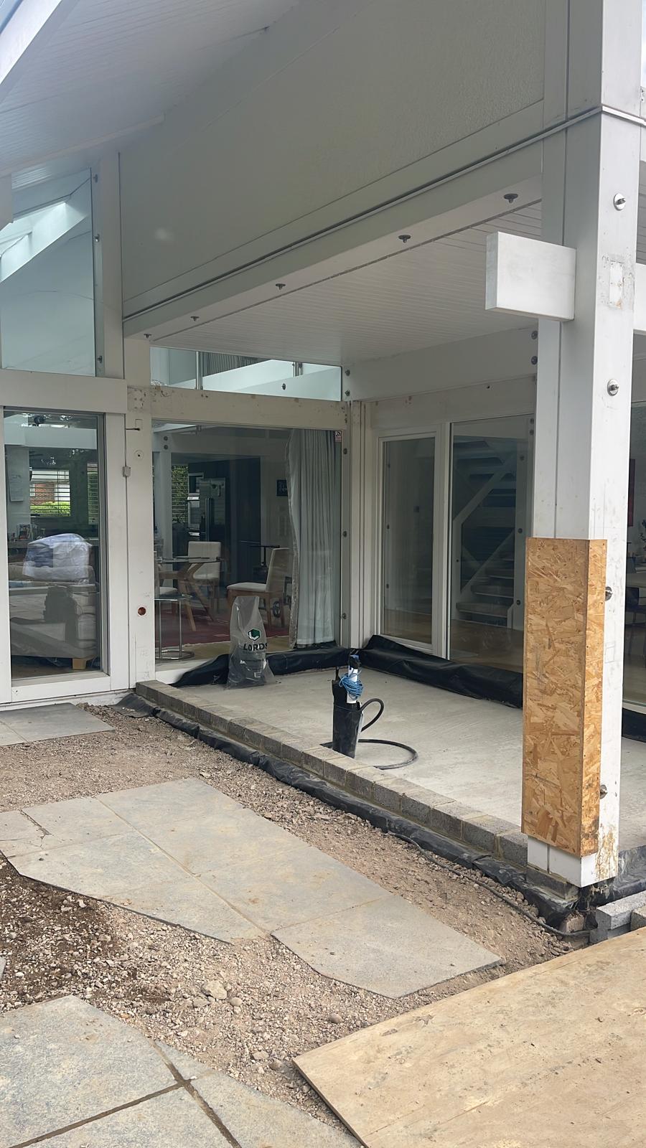
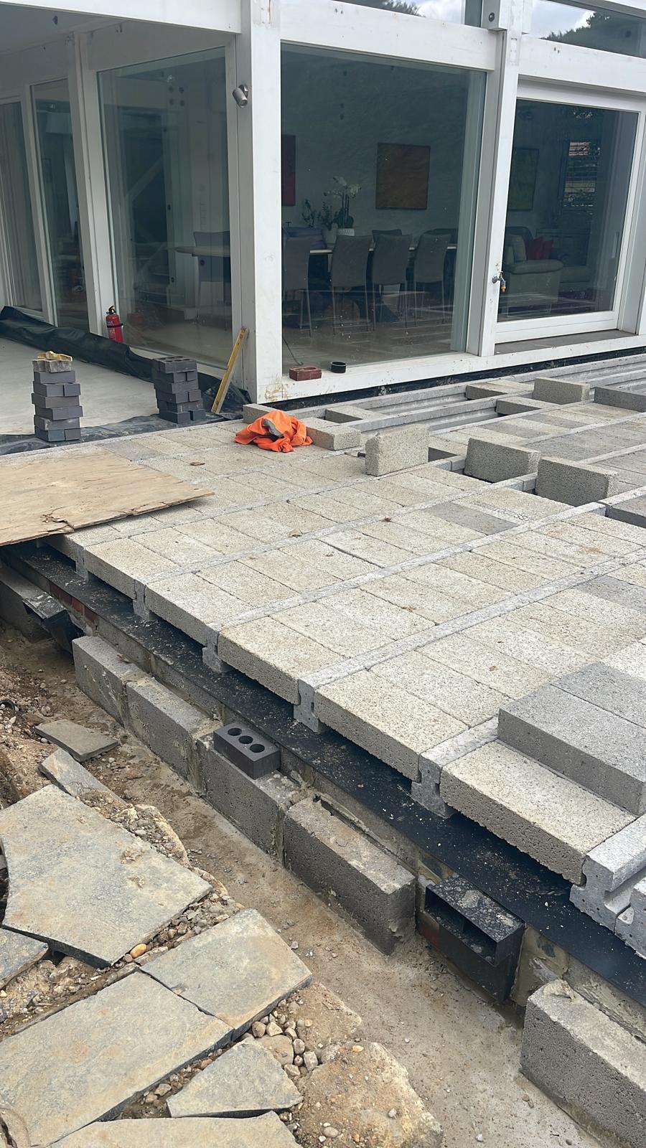
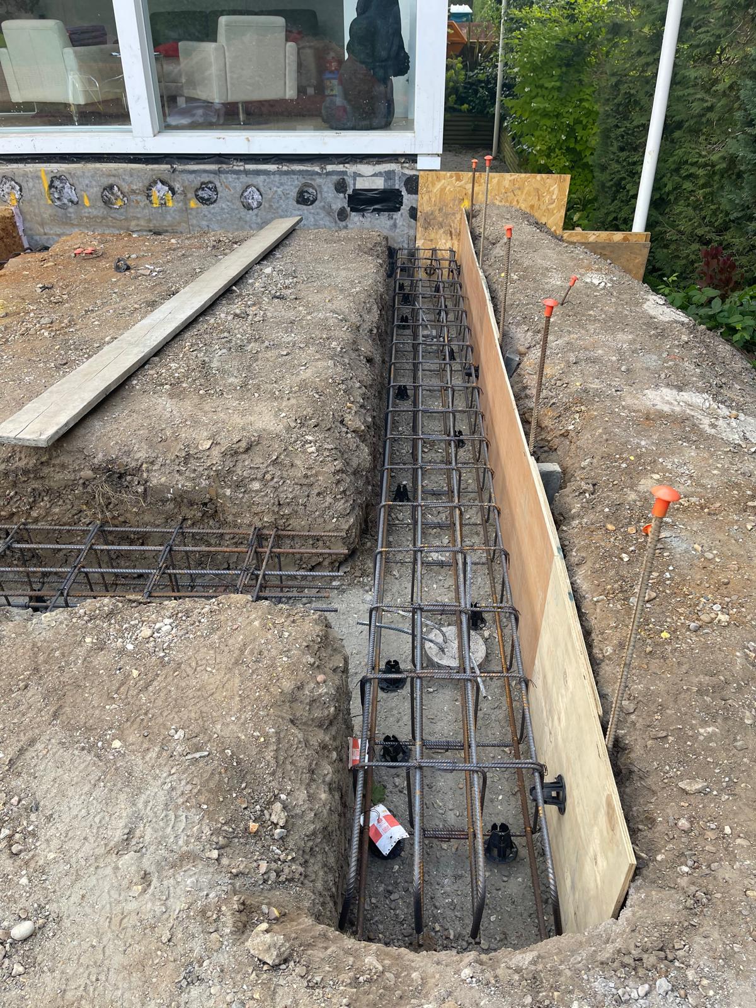
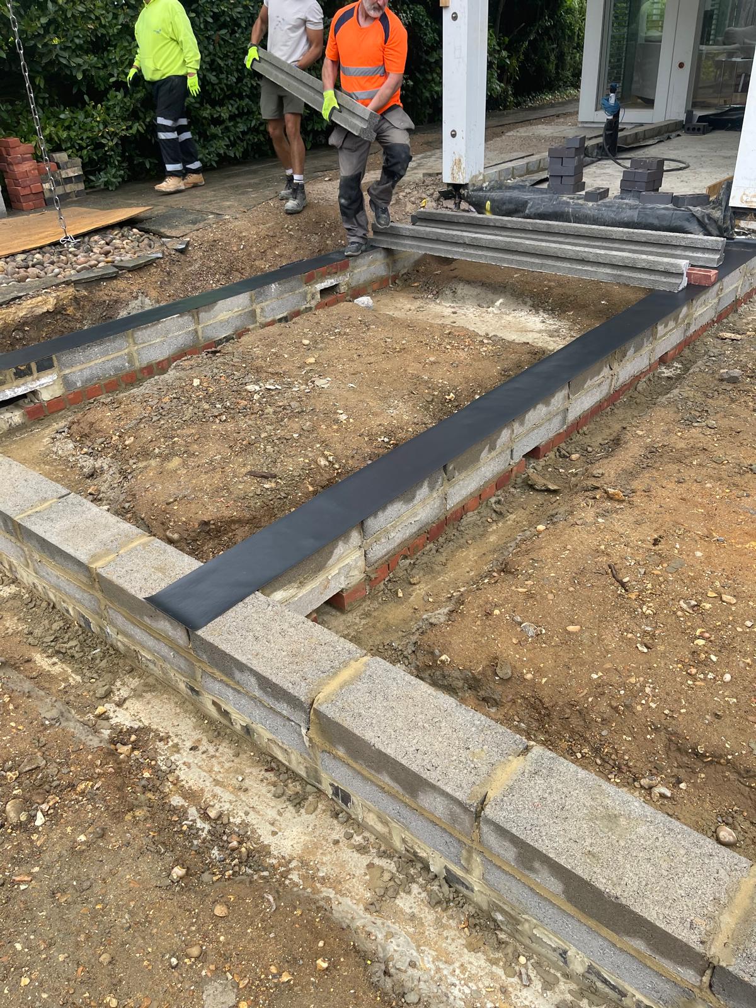
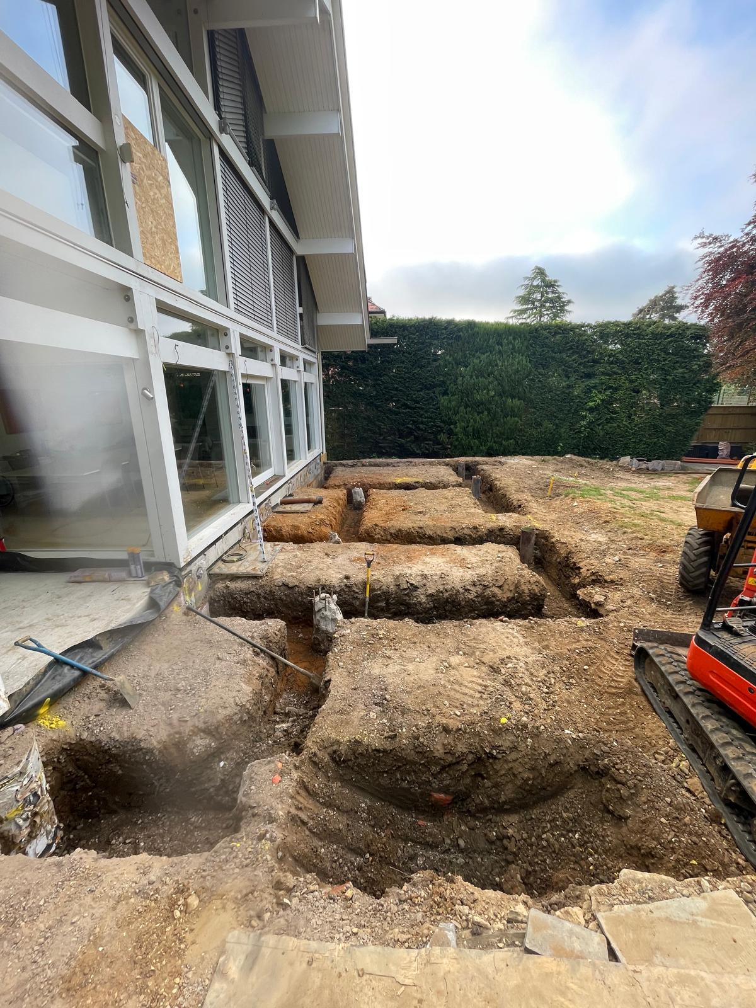
Due to the structural requirements of the extension, piled foundations and reinforced beams were required to support the load of the SIP panel construction.
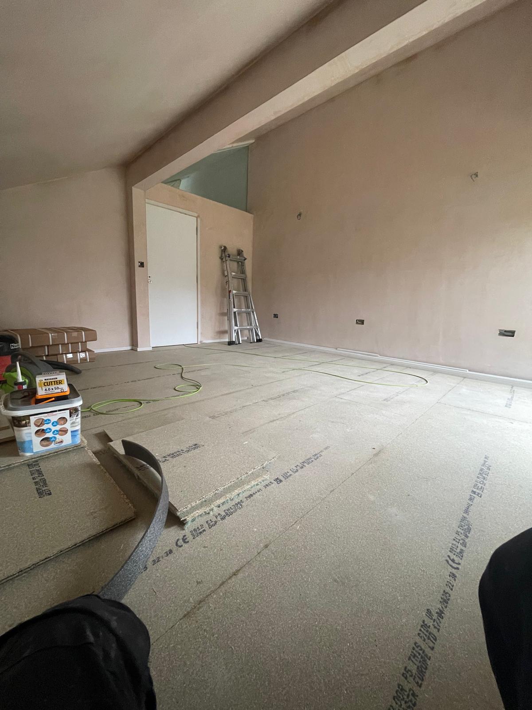
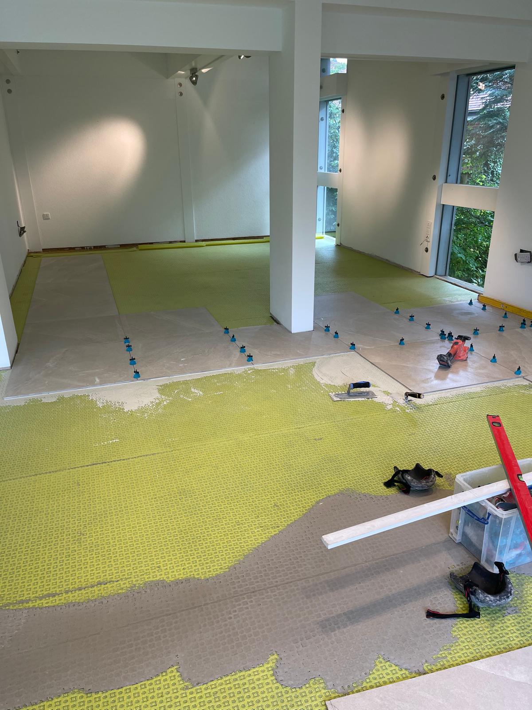
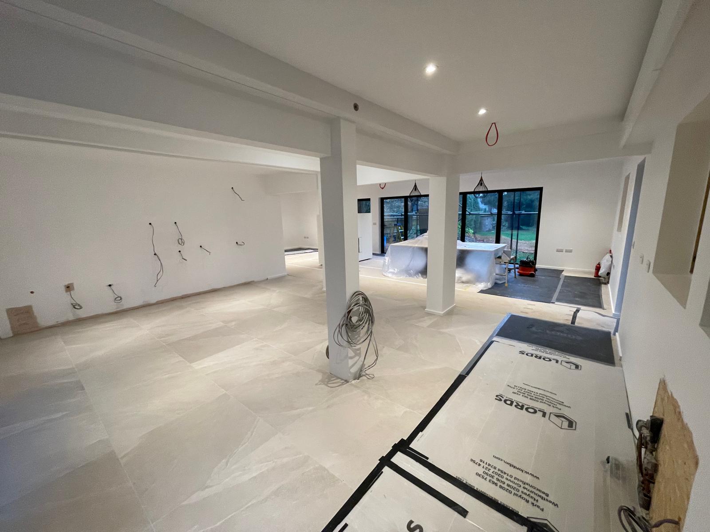
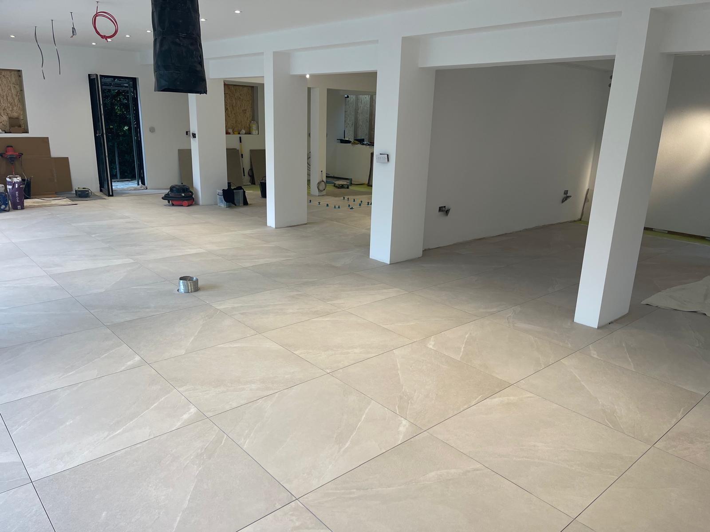
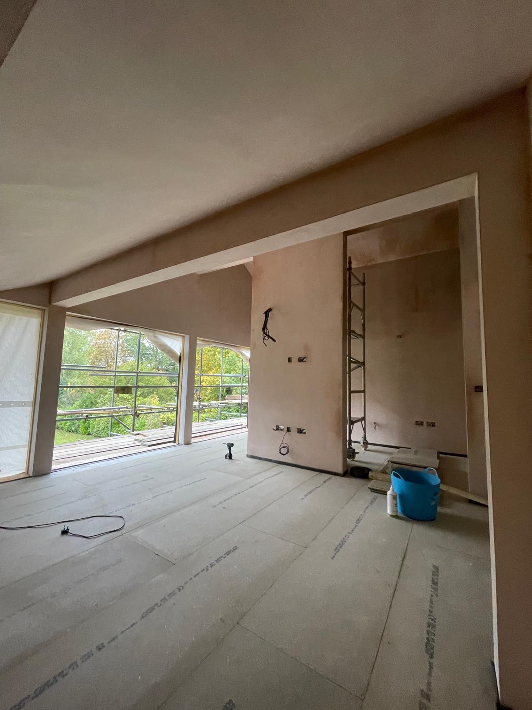
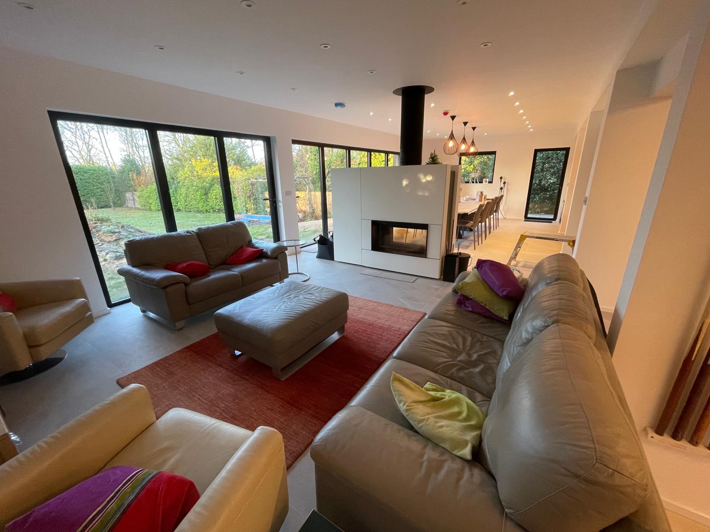
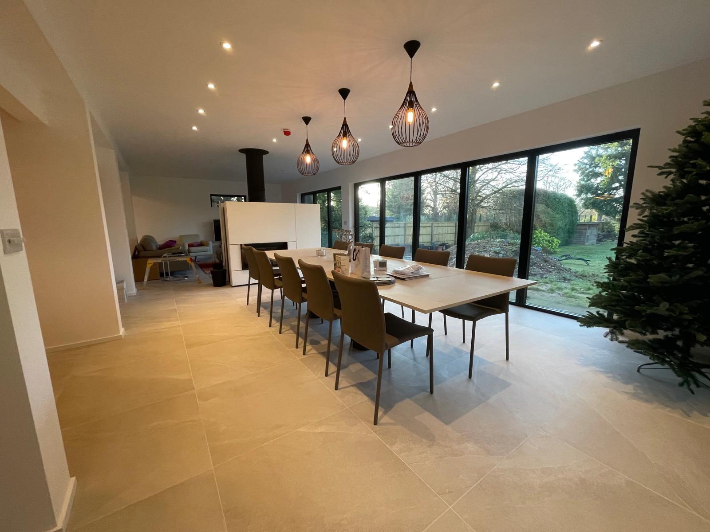
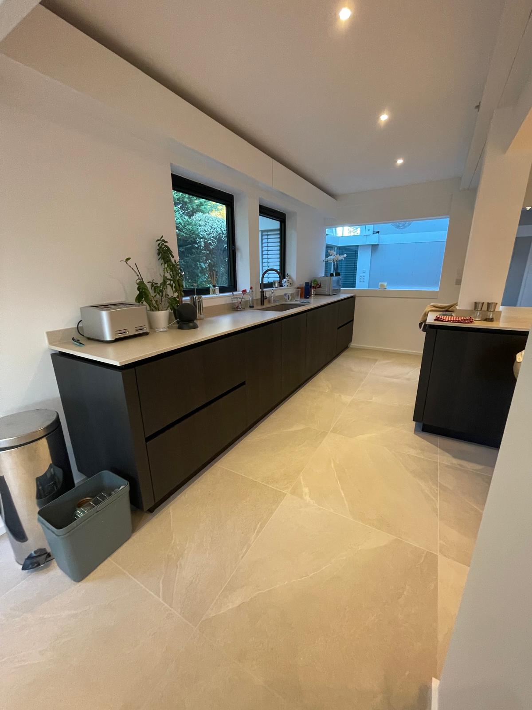
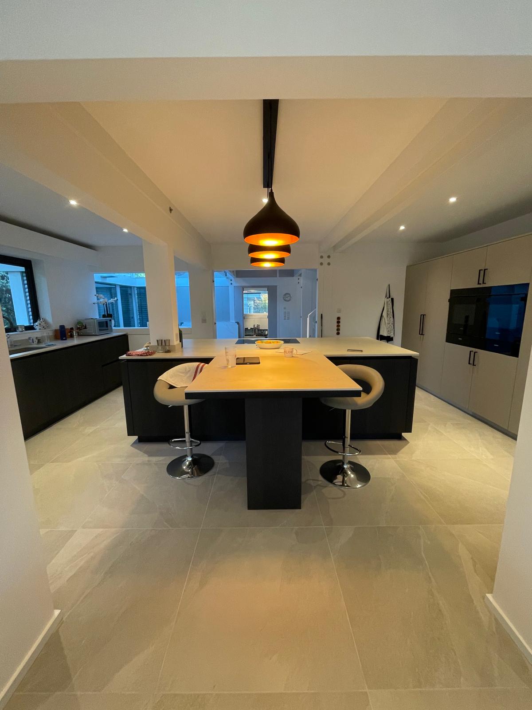
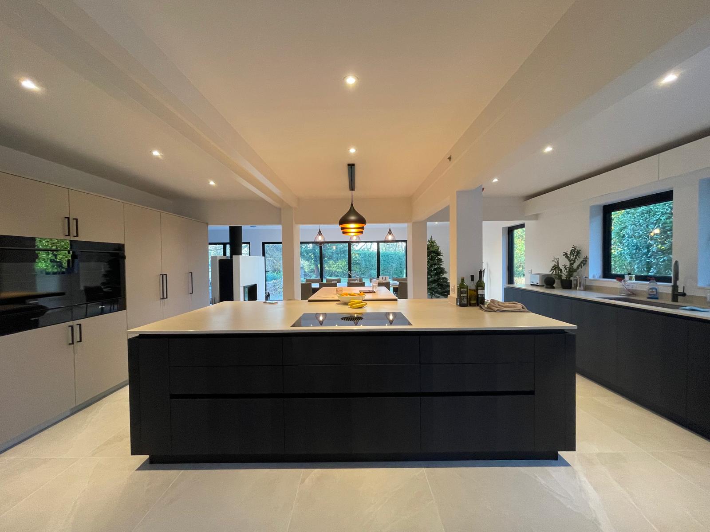
The completed work created a large open-plan kitchen, dining and games room, providing a spacious new living area for the family.
We also extended the client’s bedroom to incorporate a walk-in wardrobe and created an additional spare bedroom.
Phase 3 – Internal Works & Renewable Energy
The final phase included removing the existing kitchen and converting the space into a new utility and boot room.
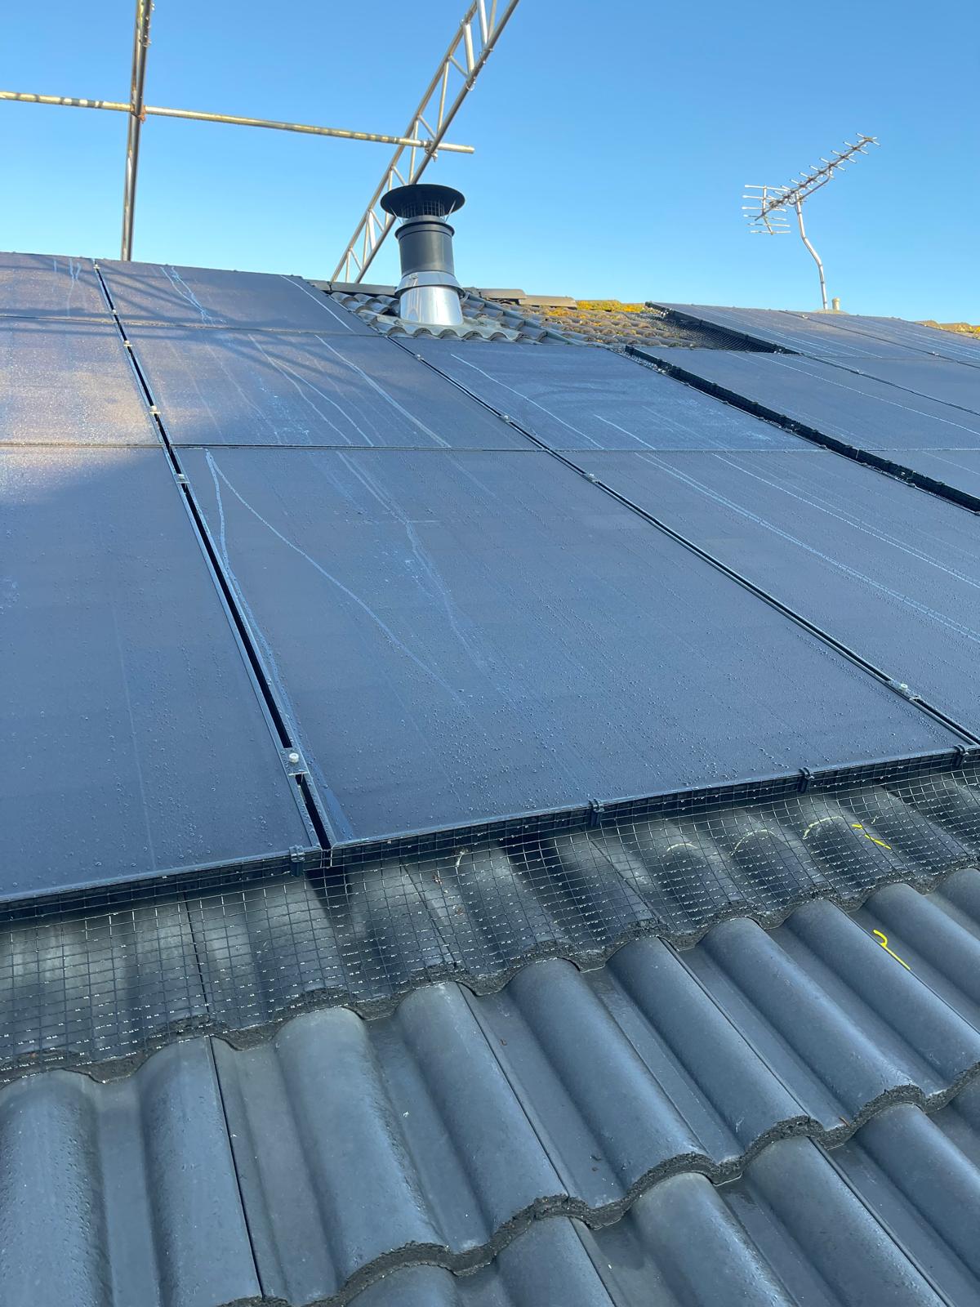
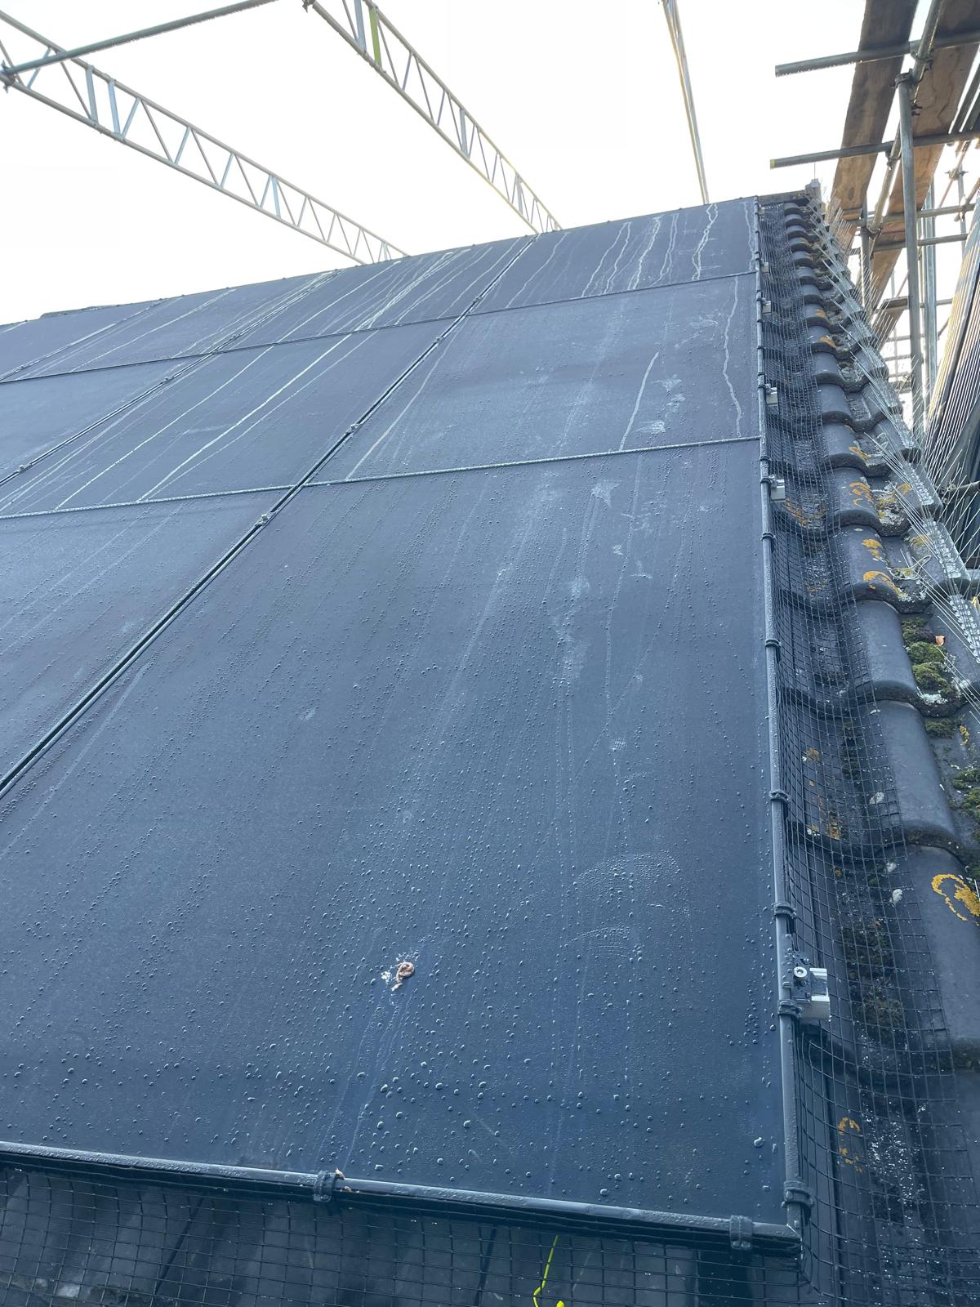
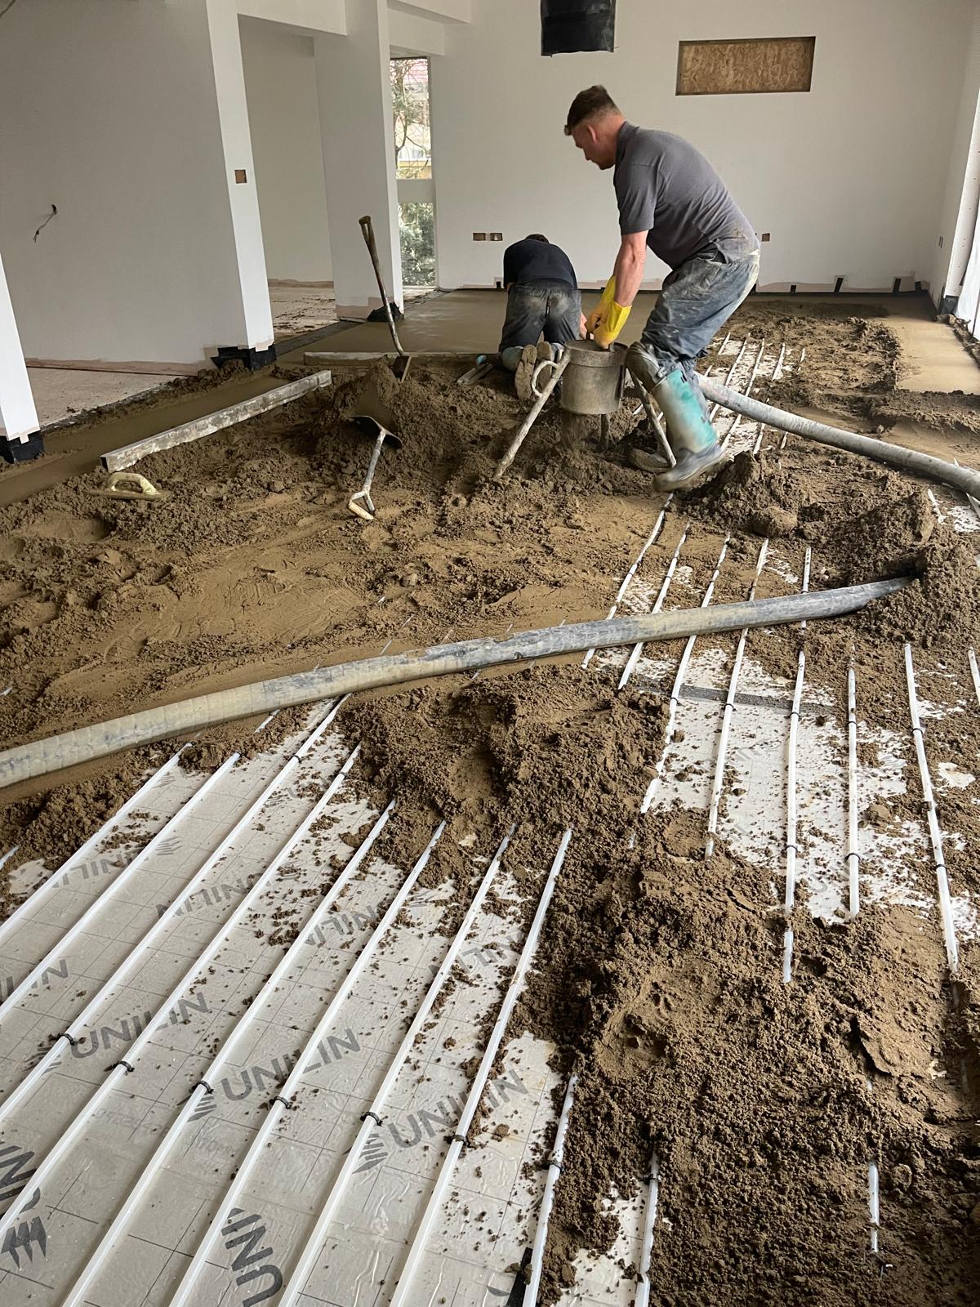
As part of the project, the property’s heating and energy systems were also significantly upgraded. The existing gas boiler was removed and replaced with an air source heat pump, together with a full solar panel system and battery storage.
Project Name:
Beaconsfield – Double Rear Extension
Location:
Grove Road, Beaconsfield, Buckinghamshire
Services:
Residential Design & Build
Value:
£550,000 excluding VAT
Completed:
January 2026